1161 W 18TH AVEEugene, OR 97402
Due to the health concerns created by Coronavirus we are offering personal 1-1 online video walkthough tours where possible.
Mortgage Calculator
Monthly Payment (Est.)
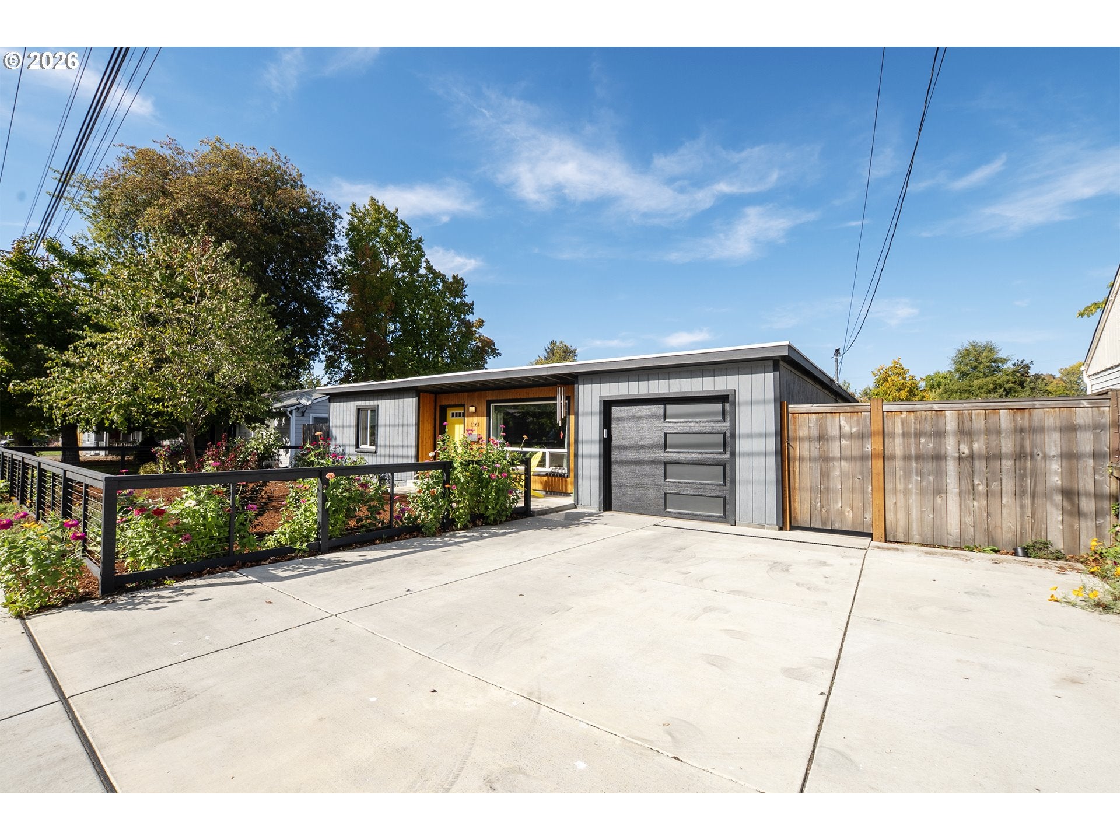
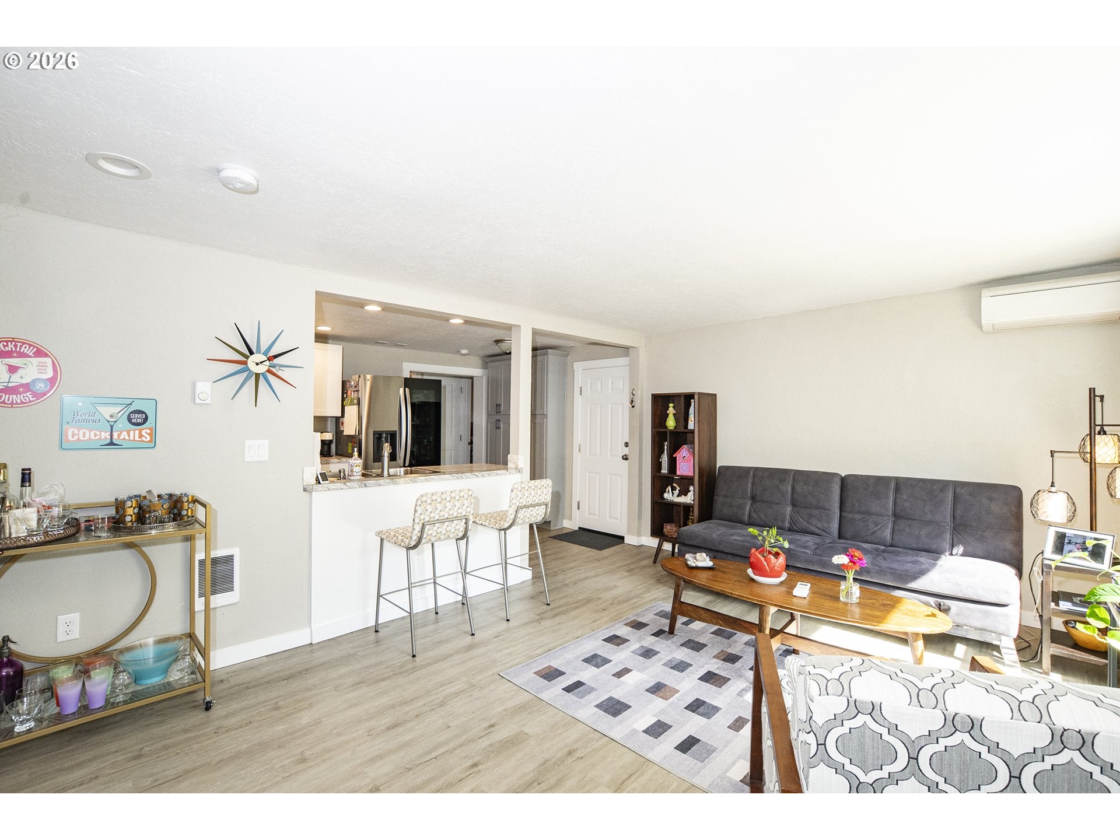
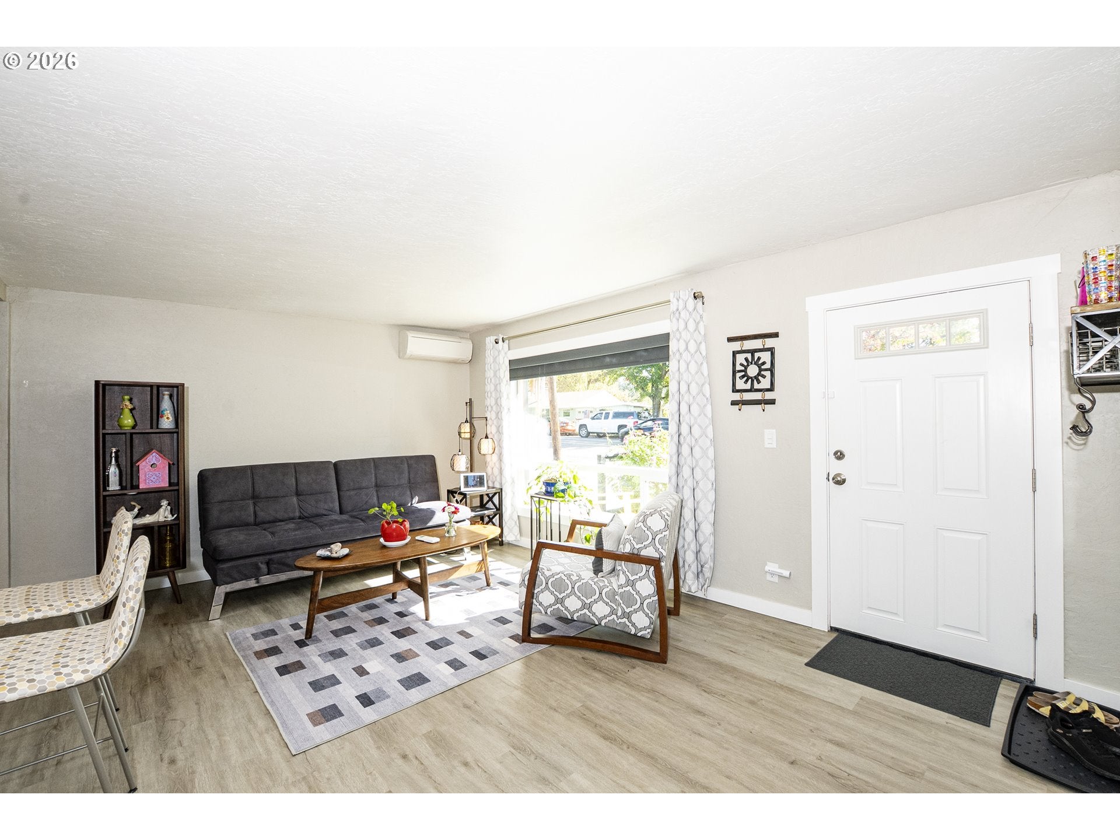
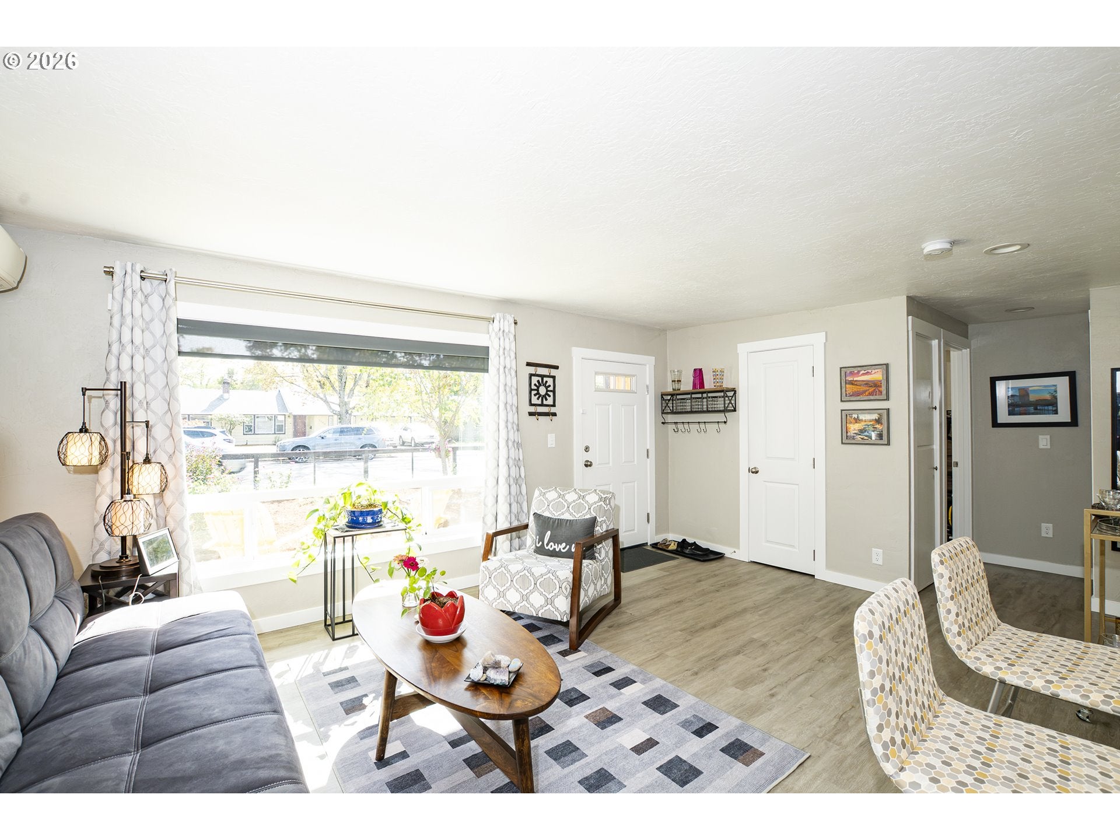
Enter an interest rate to see your estimated monthly payment.Fall in love with this thoughtfully updated 1946 single-story home, blending timeless mid-century vibes with modern comfort in the highly desirable Jefferson Westside neighborhood. The distinctive cedar-clad exterior, modern front fence with sleek steel cabling, a stylish new garage door and large picture window create an unforgettable first impression, while the well-designed interior features a flexible floor plan bathed in natural light.The home offers a welcoming, light-filled living room plus a separate family/dining room with sliding glass doors opening to a low-maintenance Trex deck. The smart layout includes three bedrooms with a private primary bedroom separated from the other two bedrooms, and two tastefully updated bathrooms with new tiled walls, tub and shower pan. Modern mini-split systems provide efficient heating and cooling for year-round comfort. Washer and dryer included.Outside, the spacious, fully fenced front and backyard are engineered for easy living and entertaining. A 10x10 concrete pad abuts the new Trex deck (2023), offering the perfect ready-to-go spot for a hot tub or outdoor lounge. The yard features raised garden beds and a smooth concrete walkway stretching from the expanded driveway (perfect for a car or RV) straight to the back. Storage is easy with an included Tuff Shed. Essential infrastructure has been thoroughly upgraded, plus professional drainage improvements (including a separate sump pump and French drain). The mature, established landscape includes magnolia, crab apple, quaking aspen, and hardy almond trees. This charming, move-in-ready gem perfectly bridges mid-century soul with practical, modern living. Just minutes to UO, and a short walk to shopping or a local park.
| 5 hours ago | Listing updated with changes from the MLS® | |
| 17 hours ago | Listing first seen on site |

The content relating to real estate for sale on this website comes in part from the IDX program of the RMLS™ of Portland, Oregon. Real estate listings held by brokerage firms other than Keller Williams Realty Eugene and Springfield are marked with the RMLS™ logo, and detailed information about these properties includes the names of the listing brokers. Listing content is Copyright © 2026 RMLS™, Portland, Oregon. Some properties which appear for sale on this website may subsequently have sold or may no longer be available.
Last checked 2026-10-06 04:36 PM PDT.
All information provided is deemed reliable but is not guaranteed and should be independently verified