87784 TERRACE VIEW DRFlorence, OR 97439
Due to the health concerns created by Coronavirus we are offering personal 1-1 online video walkthough tours where possible.
Mortgage Calculator
Monthly Payment (Est.)
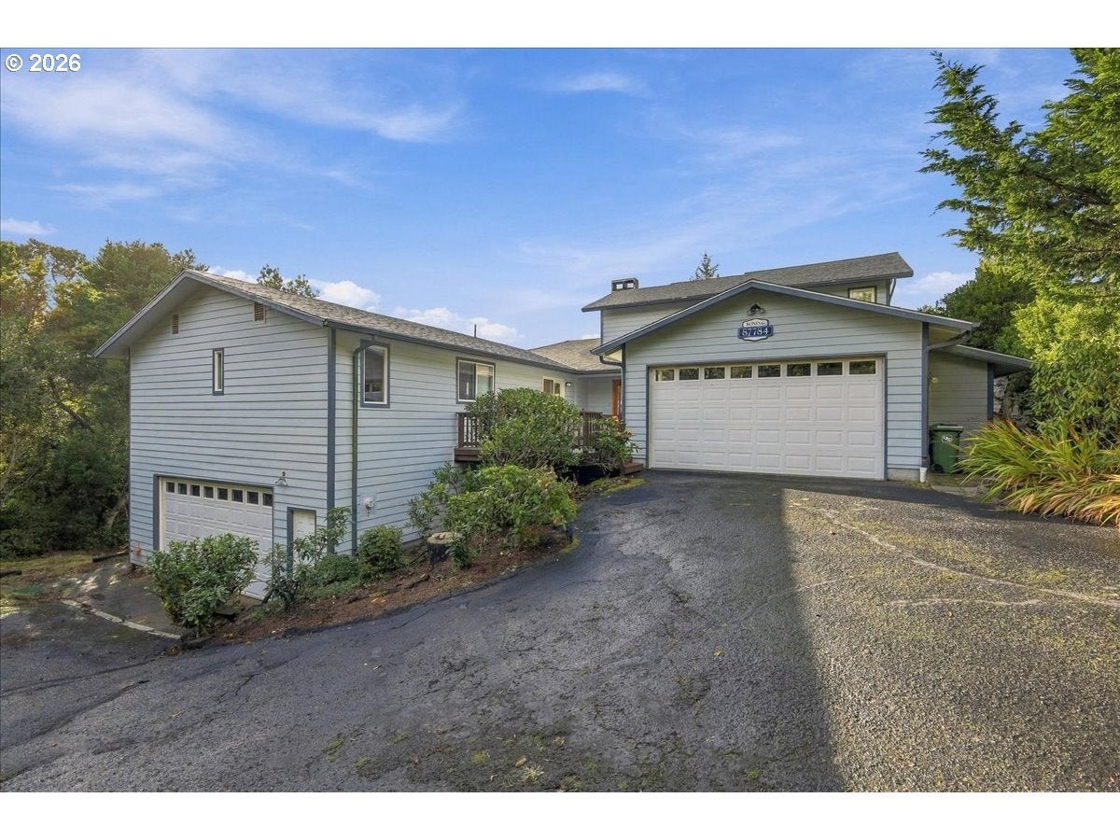
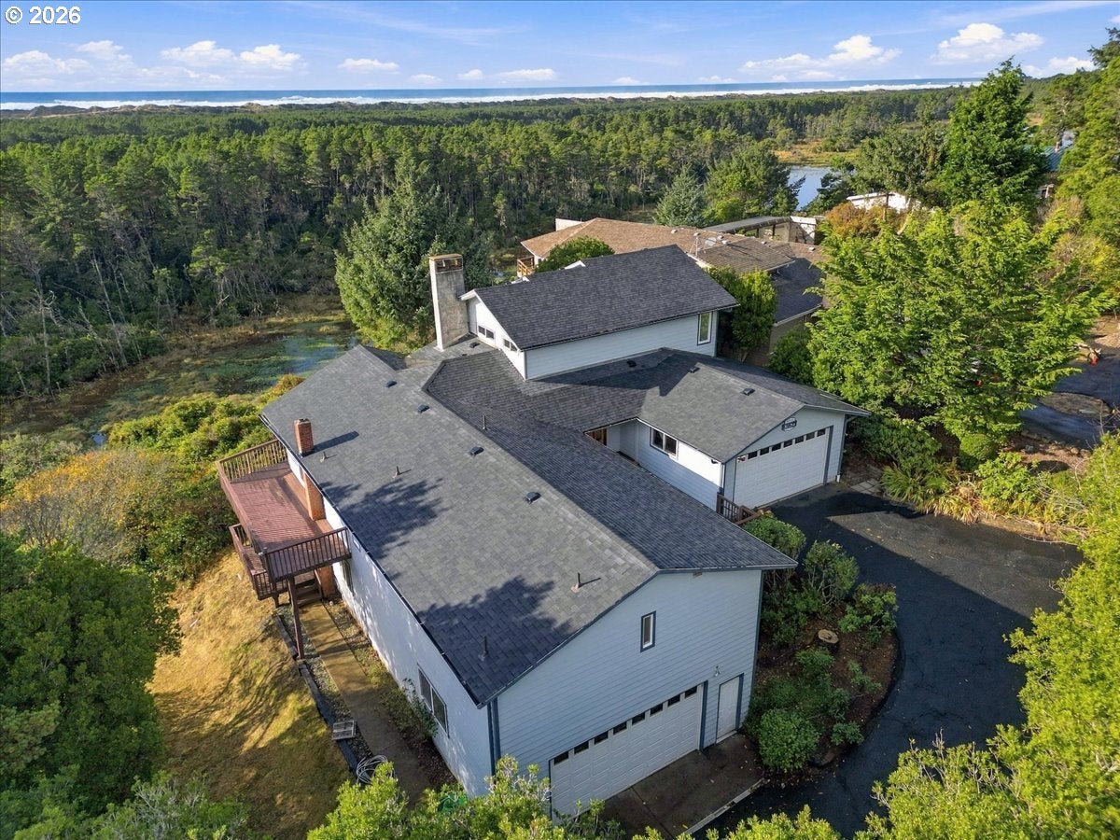
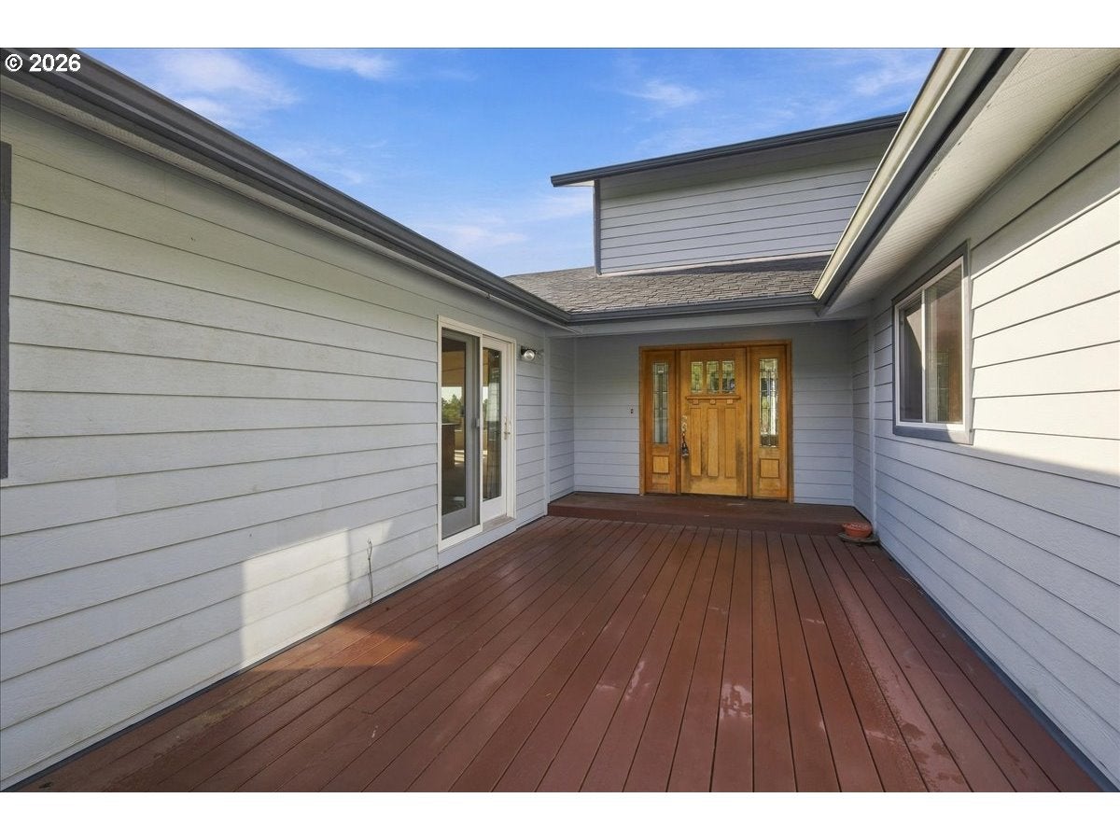
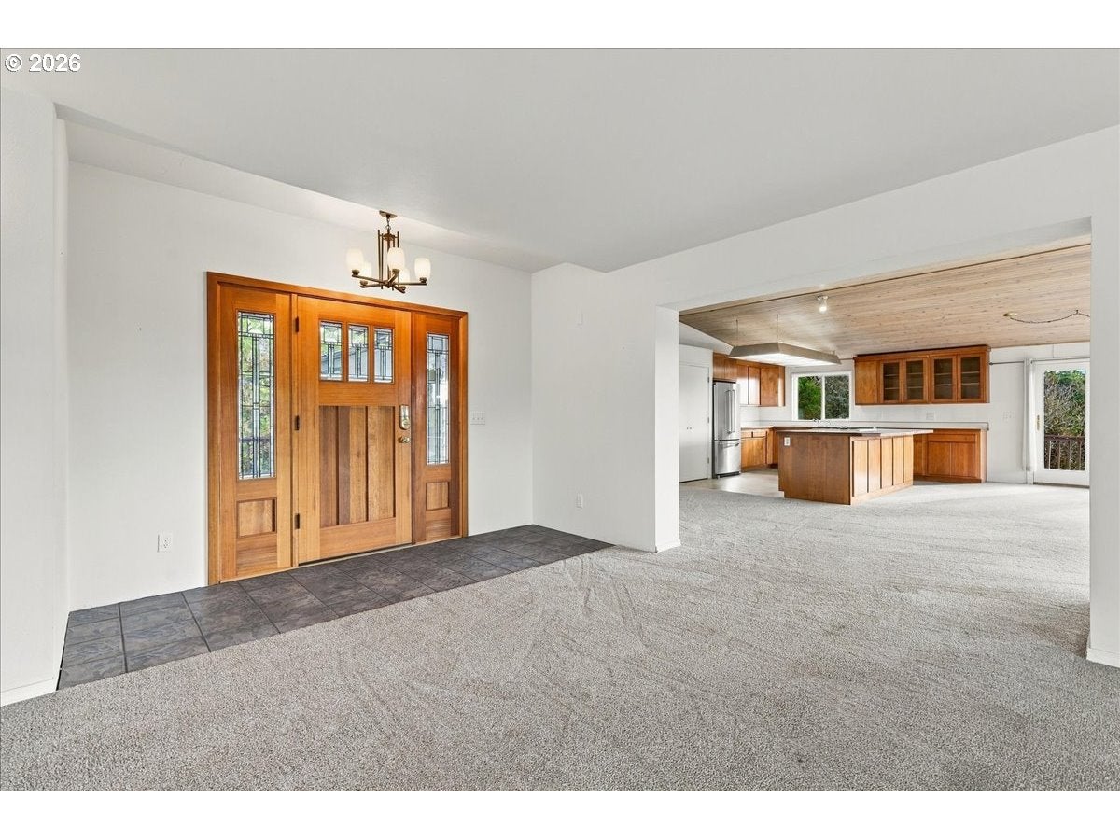
Enter an interest rate to see your estimated monthly payment.Expansive picture windows frame views of surrounding trees and a seasonal pond from the main living areas and upstairs loft. The vaulted living room features a wood-plank ceiling, a fireplace and an adjoining dining area, while the spacious family room offers another light-filled spot to enjoy the view. The open kitchen includes an island and pantry. The main-level primary suite has a walk-in closet and private bath, with a second bedroom and full bath nearby. Upstairs, the generous bonus loft features a sink and full bath, making it an inviting space for guests or a media room. The lower level has its own exterior entry and room for hobbies or an indoor workshop. Two separate two-car garages offer ample parking and storage. Set back from the main road at the end of a shared driveway, this home offers a private setting and is priced to sell.
| yesterday | Listing updated with changes from the MLS | |
| yesterday | Listing first seen on site |

The content relating to real estate for sale on this website comes in part from the IDX program of the RMLS™ of Portland, Oregon. Real estate listings held by brokerage firms other than are marked with the RMLS™ logo, and detailed information about these properties includes the names of the listing brokers. Listing content is Copyright © 2026 RMLS™, Portland, Oregon. Some properties which appear for sale on this website may subsequently have sold or may no longer be available.
Last checked 2026-11-21 12:50 PM PST.
All information provided is deemed reliable but is not guaranteed and should be independently verified