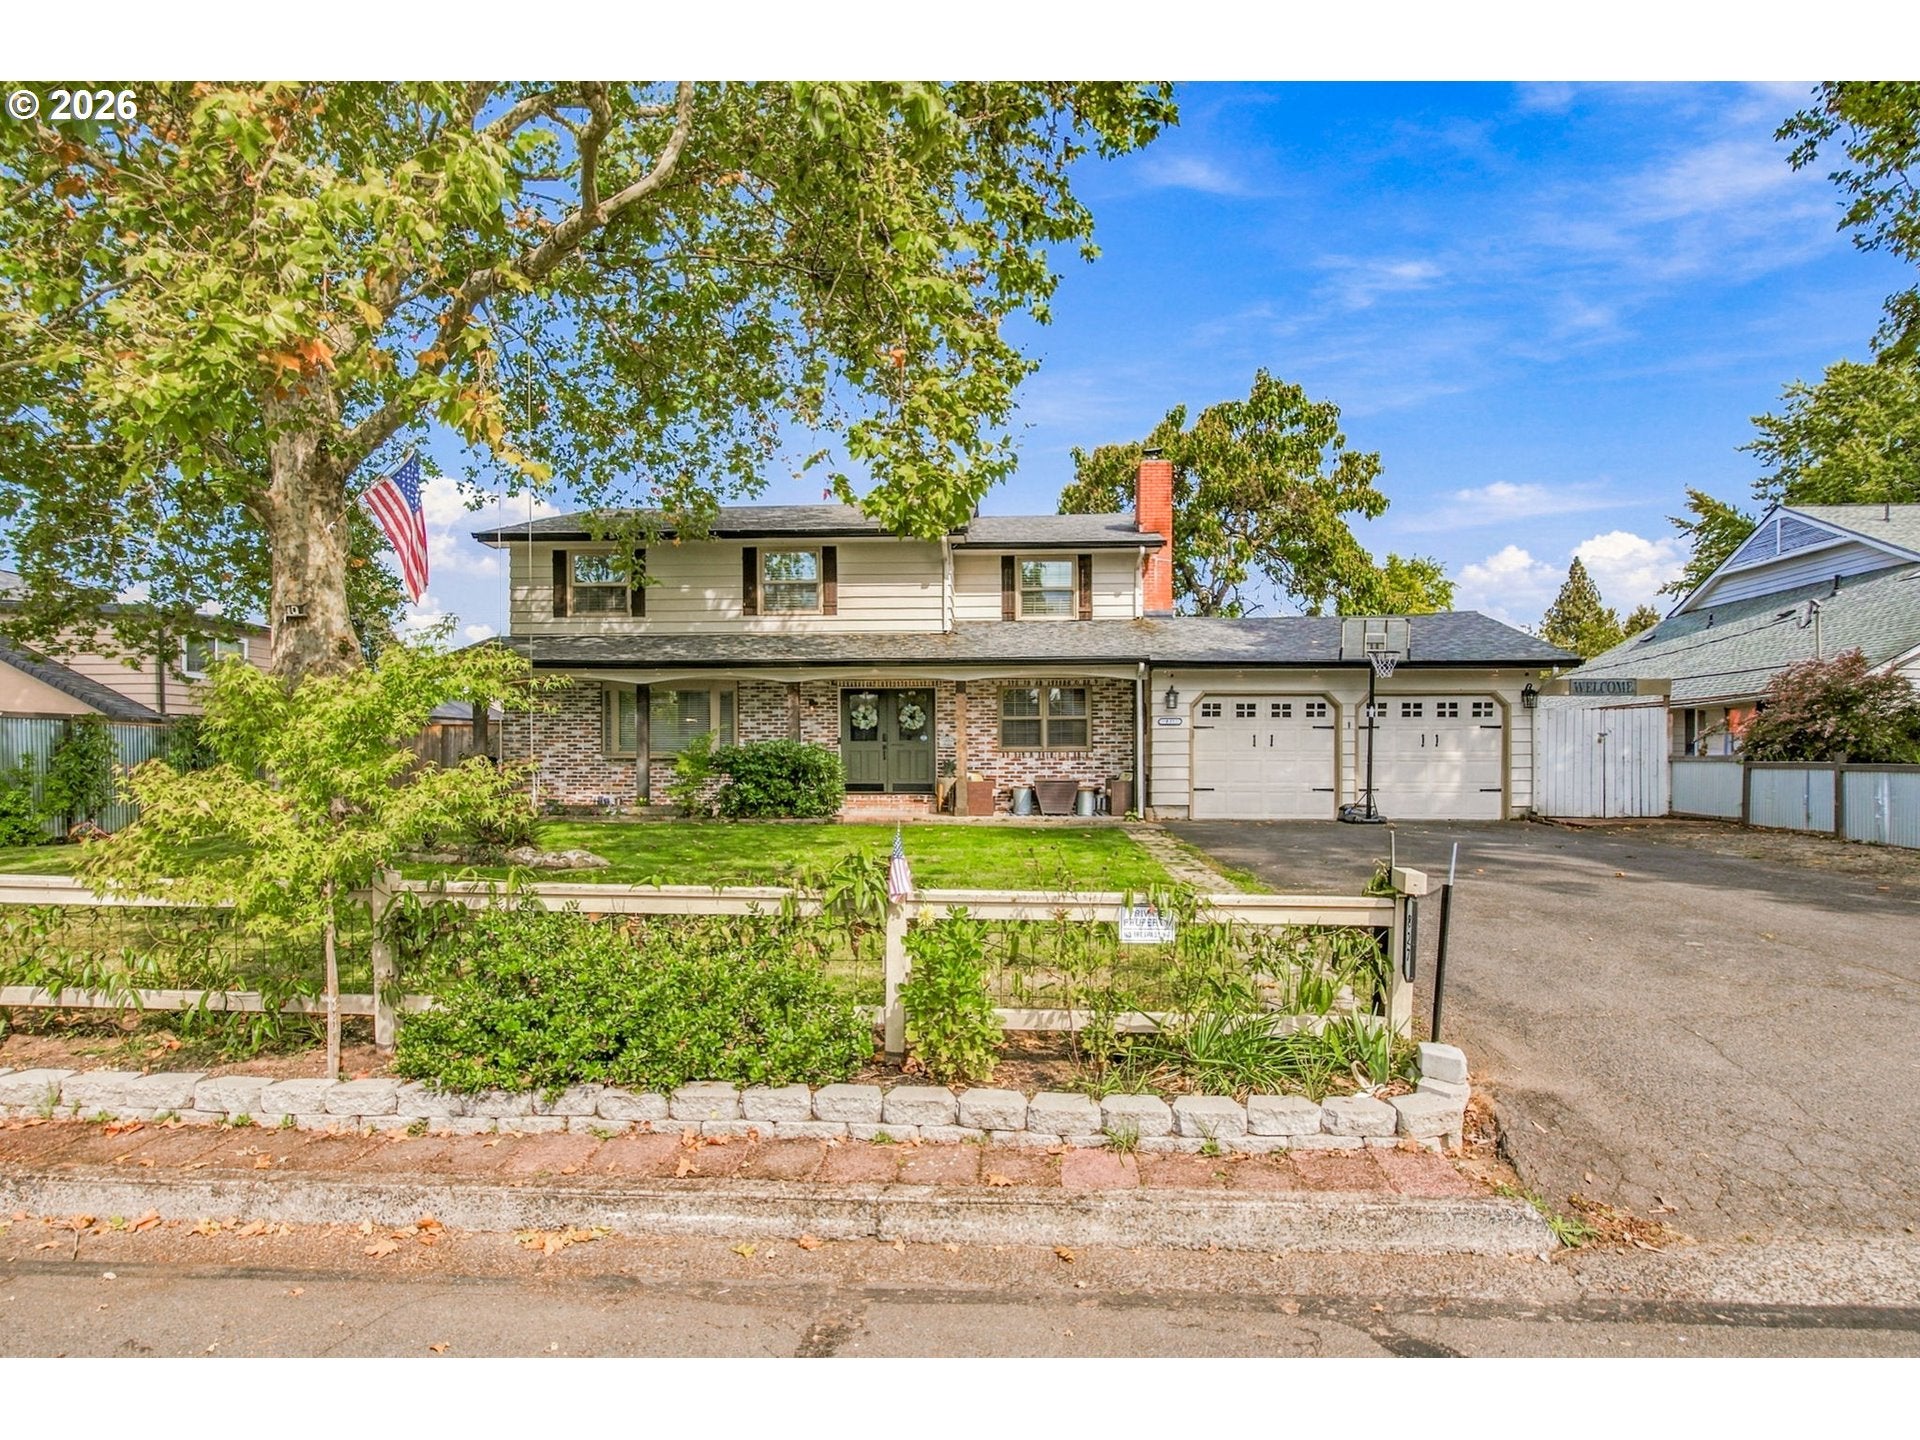
827 NANTUCKET AVEEugene, OR 97404
Due to the health concerns created by Coronavirus we are offering personal 1-1 online video walkthough tours where possible.
Mortgage Calculator
Monthly Payment (Est.)
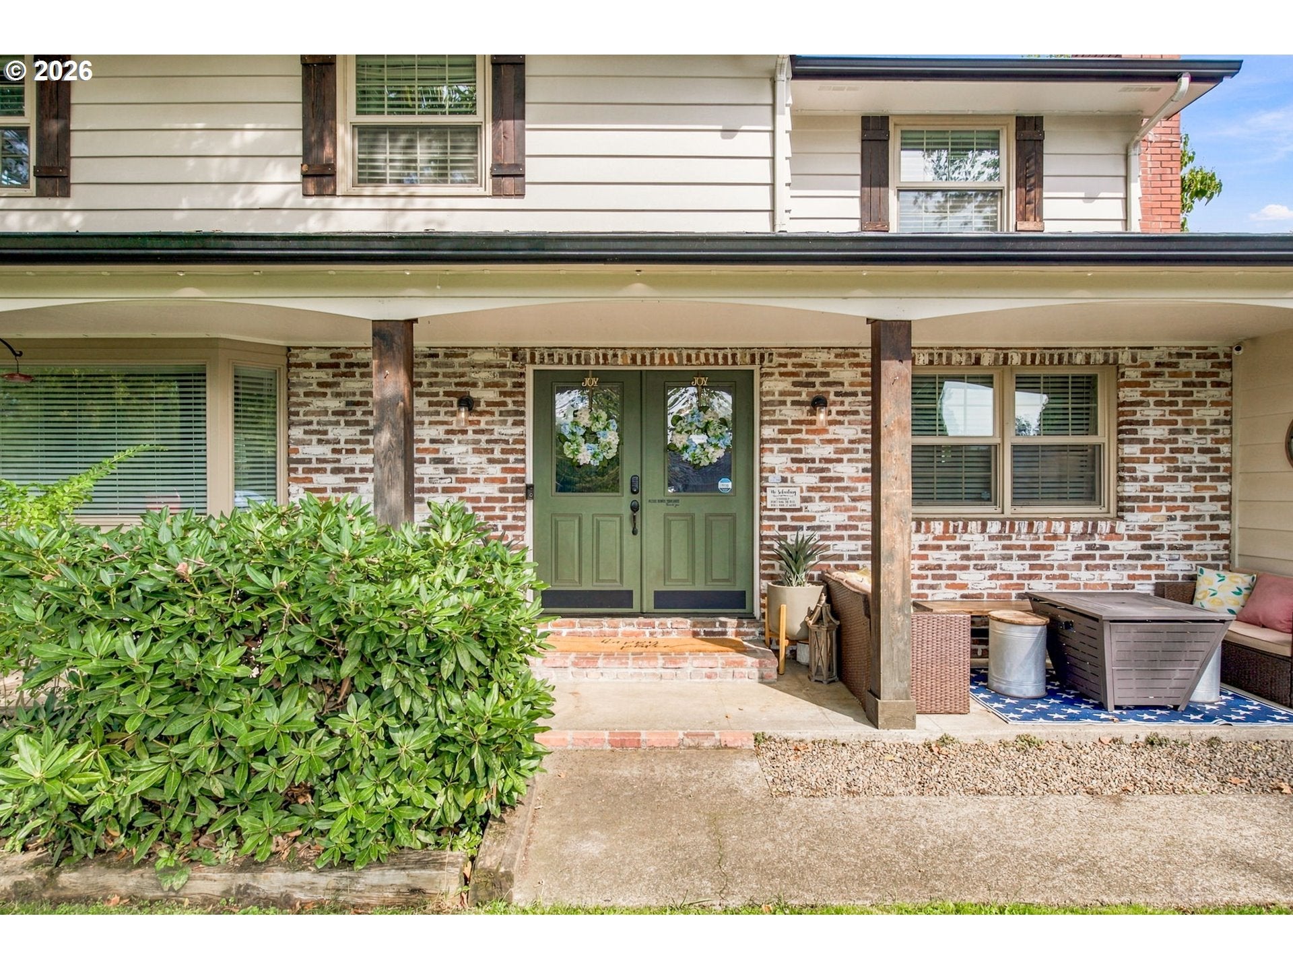
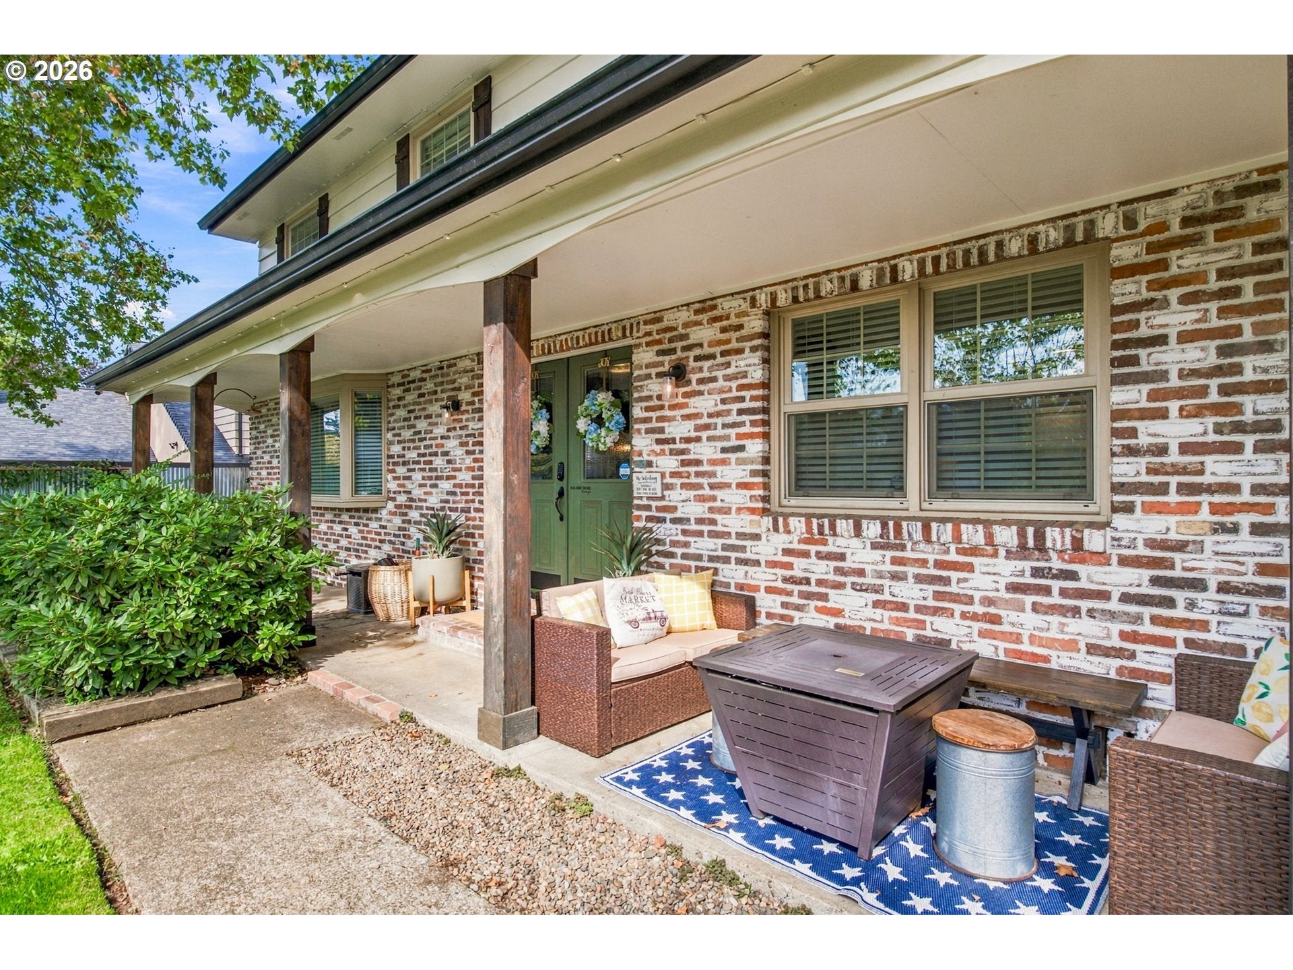
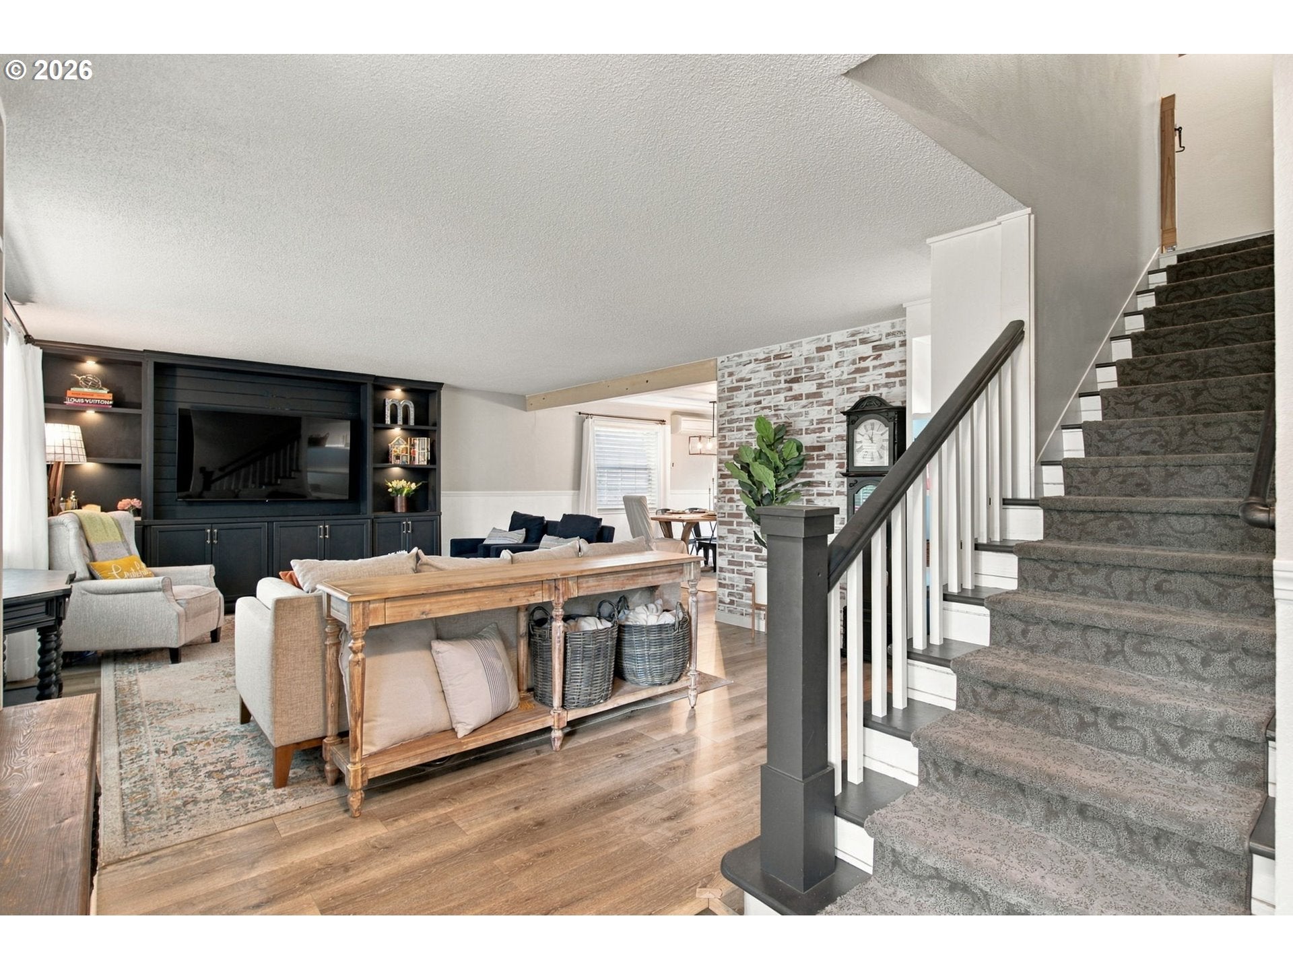
Enter an interest rate to see your estimated monthly payment.Welcome to 827 Nantucket Avenue, where thoughtful updates, incredible entertaining spaces and over 3,000 sq ft come together in one impeccably maintained home in Eugene’s River Road area. Light, bright and beautifully finished, the interior offers exceptional separation of space with a formal living room, family room, large dining room and updated kitchen featuring granite countertops, generous storage and modern farmhouse style. Custom built-ins and storage are found throughout, while a wood-burning fireplace insert adds warmth and character.Every inch of this home feels intentional, with thoughtful details and upgrades that leave nothing overlooked Six-bedroom homes are rare in Eugene, and this one offers incredible flexibility. A main-level bedroom and full bathroom are ideal for guests, multi-generational living or a home office. Upstairs, the spacious primary features a private ensuite, while another bedroom has been transformed into a custom closet, equally suited for a second office, craft room or flex space. All three bathrooms feature beautiful updates and stylish tile floors. Outside, nearly 500 sq ft of extended outdoor living takes entertaining to another level with a vaulted ceiling, statement chandelier and electric fireplace. A clear removable industrial grade enclosure helps keep the space warm during cooler Oregon months. Add a swimming pool, low-maintenance turf and dedicated BBQ area with gazebo, and this backyard was made for gathering.An oversized, fully insulated 2-car garage, RV parking and energy-efficient ductless heating and cooling add even more function.A welcoming front porch and swing beneath the sycamore tree complete a home that feels like a Pinterest board brought to life. Located near Emerald Park with access to a playground, community pool, skate park and recreation programs, plus convenient connections to Northwest Expressway, Beltline, Downtown Eugene, I-5, shopping and dining.This home is ready for its next chapter!
| 6 hours ago | Listing updated with changes from the MLS® | |
| 6 hours ago | Listing first seen on site |

The content relating to real estate for sale on this website comes in part from the IDX program of the RMLS™ of Portland, Oregon. Real estate listings held by brokerage firms other than Parker Heights Realty are marked with the RMLS™ logo, and detailed information about these properties includes the names of the listing brokers. Listing content is Copyright © 2026 RMLS™, Portland, Oregon. Some properties which appear for sale on this website may subsequently have sold or may no longer be available.
Last checked 2026-10-06 04:36 PM PDT.
All information provided is deemed reliable but is not guaranteed and should be independently verified
Did you know? You can invite friends and family to your search. They can join your search, rate and discuss listings with you.