2640 SUNCREST AVEEugene, OR 97405
Due to the health concerns created by Coronavirus we are offering personal 1-1 online video walkthough tours where possible.
Mortgage Calculator
Monthly Payment (Est.)
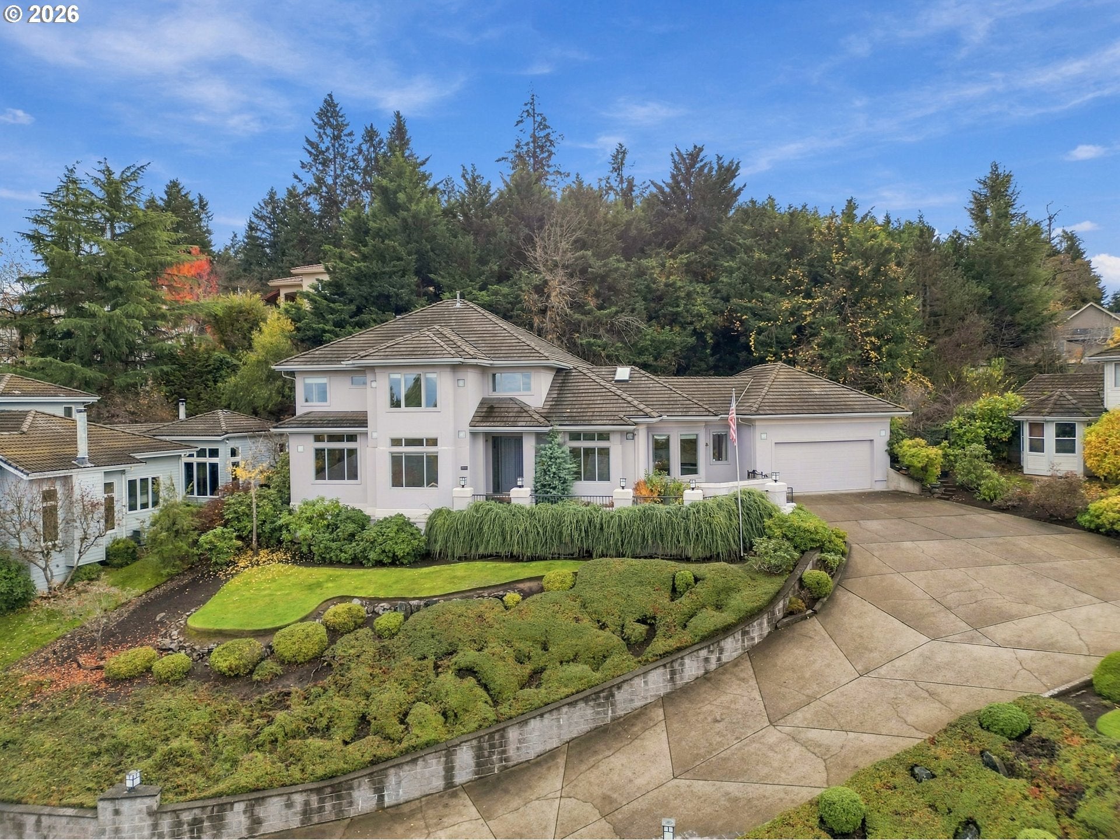
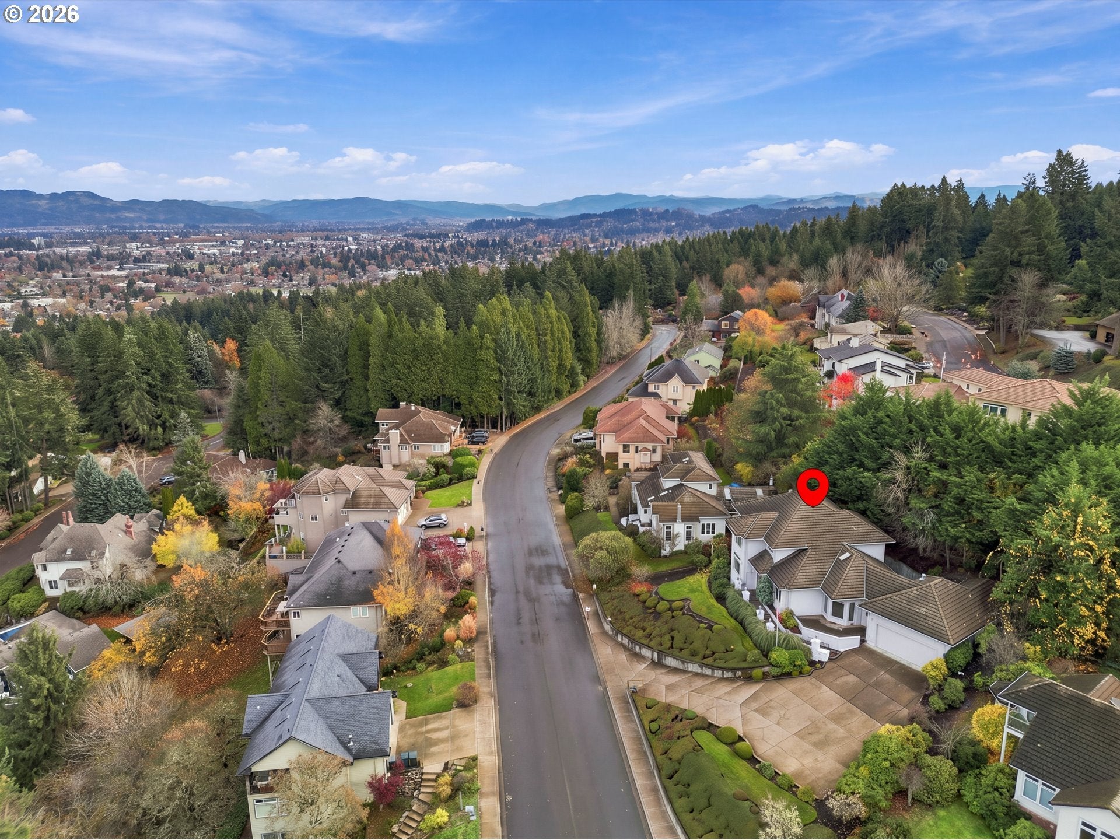
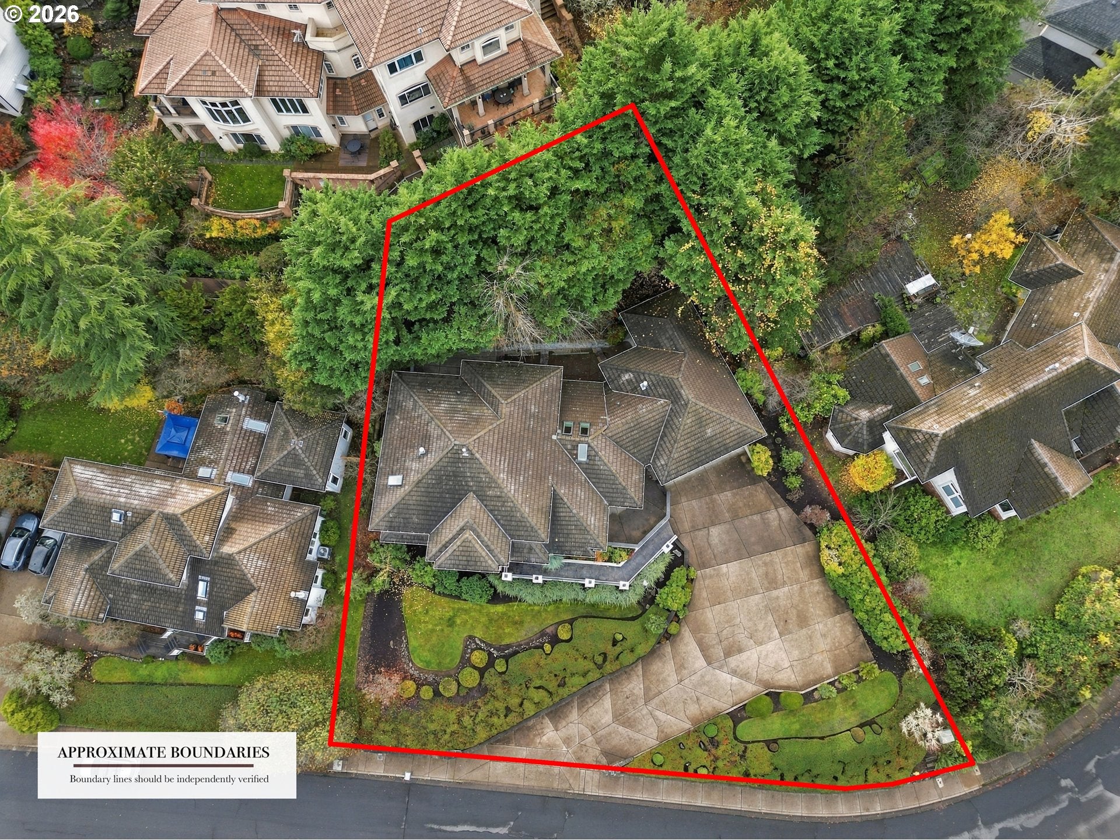
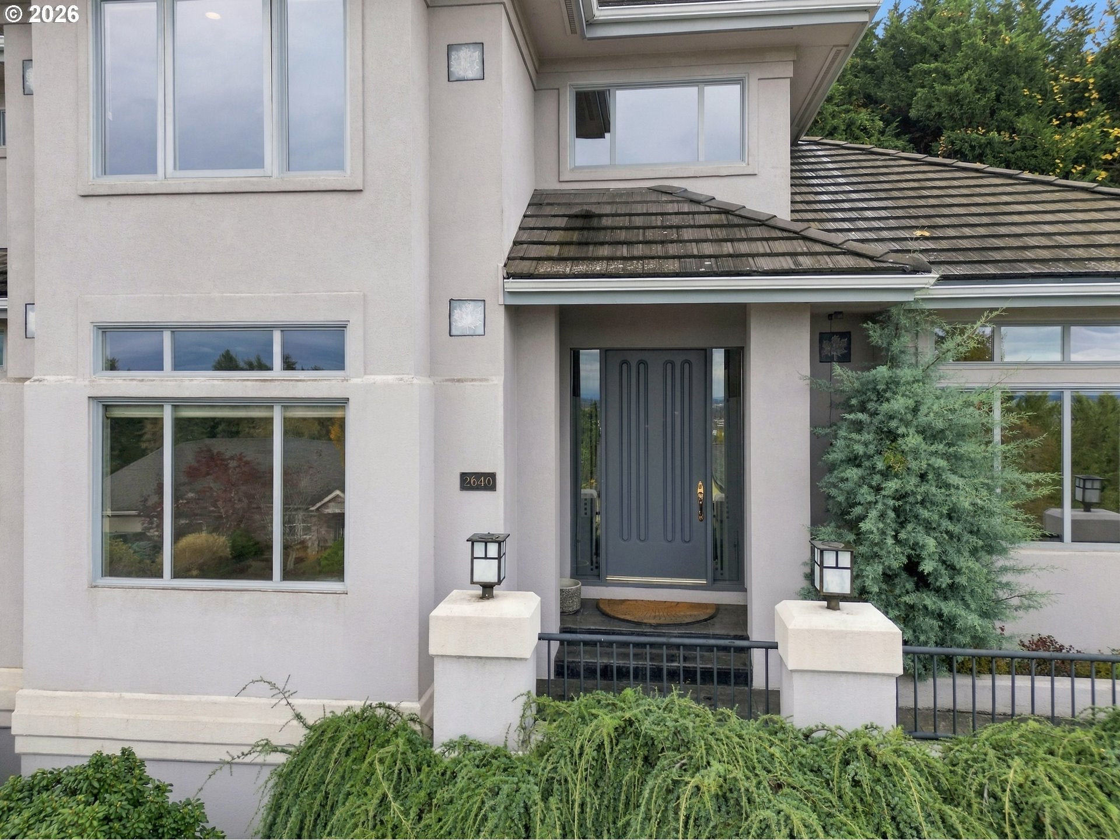
Enter an interest rate to see your estimated monthly payment.Elevated Living with Spectacular Valley Views! Discover refined elegance in this stunning 3,212-square-foot contemporary home, beautifully situated on a .32-acre lot in Eugene's desirable southwest hills. Soaring vaulted ceilings, abundant natural light, and thoughtfully designed living spaces create an inviting blend of sophistication and comfort.The gourmet kitchen impresses with granite countertops, a generous island, premium built-in appliances, and seamless access to the spacious great room with gas fireplace. A dramatic living room and elegant dining area provide additional spaces for entertaining. The luxurious upper-level primary suite offers a private retreat with its own fireplace, soaking tub, walk-in shower, and spacious walk-in closet. Two additional bedrooms on the main level, including one with an ensuite bath, provide exceptional flexibility.Enjoy beautiful valley views, outdoor entertaining on the deck and patio, and the convenience of a tandem three-car garage. With two fireplaces, a versatile floor plan, and timeless architectural appeal, this exceptional residence offers an elevated Eugene lifestyle!
| yesterday | Listing updated with changes from the MLS | |
| yesterday | Listing first seen on site |

The content relating to real estate for sale on this website comes in part from the IDX program of the RMLS™ of Portland, Oregon. Real estate listings held by brokerage firms other than are marked with the RMLS™ logo, and detailed information about these properties includes the names of the listing brokers. Listing content is Copyright © 2026 RMLS™, Portland, Oregon. Some properties which appear for sale on this website may subsequently have sold or may no longer be available.
Last checked 2026-11-21 12:50 PM PST.
All information provided is deemed reliable but is not guaranteed and should be independently verified